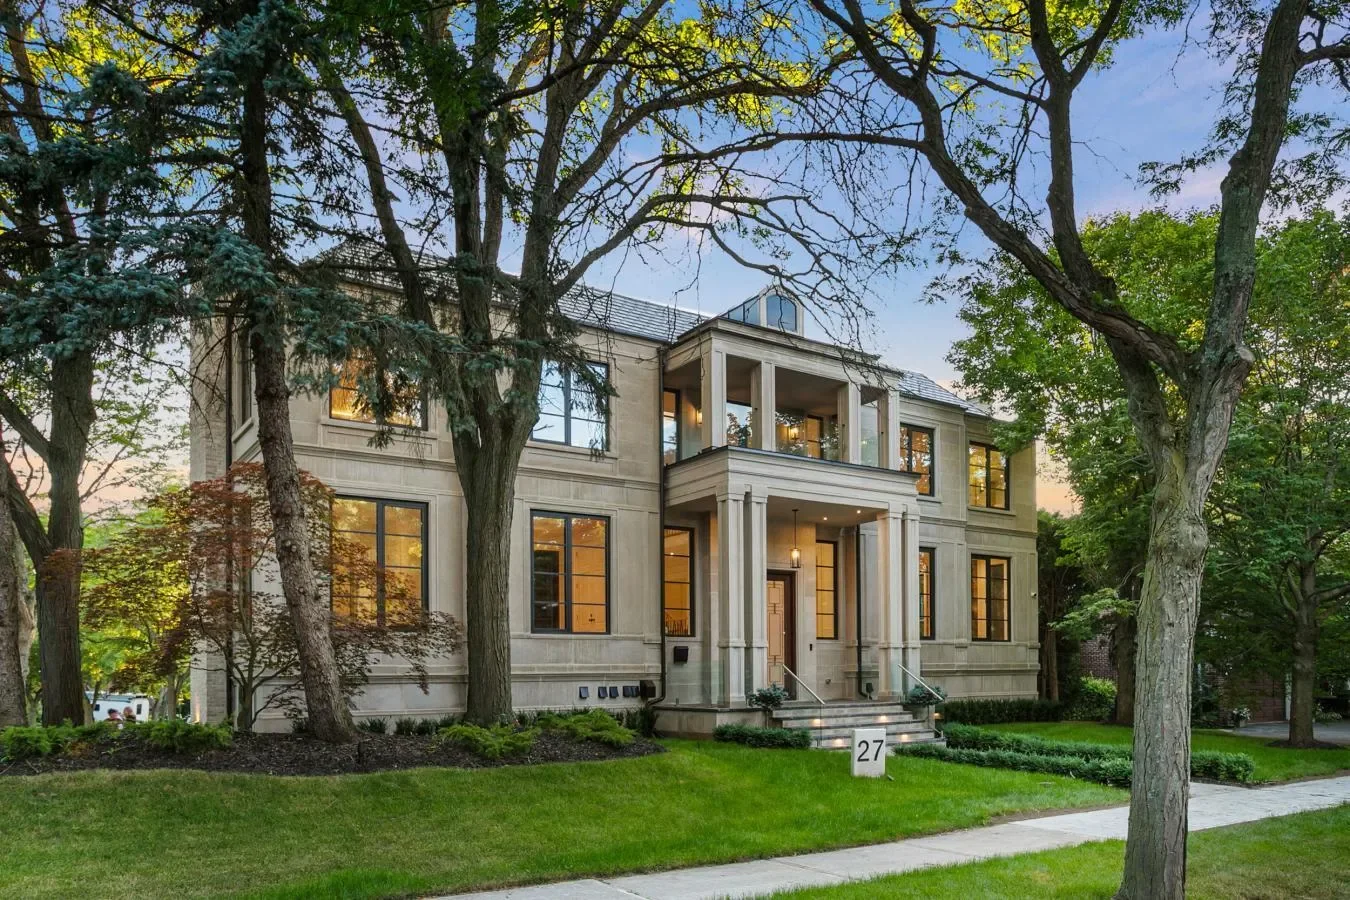
27 Penwood Crescent, Toronto, Ontario, Canada. - Hero Image
27
Penwood Crescent
Toronto | Ontario

The Soul of

Grand Design

View More
Menu
Barry Cohen -
Barry Cohen -
Presented At
$9,273,184
Bedrooms
6
Bathrooms
11
Living
11,000
SQFT
27 Penwood Crescent, Toronto, Ontario, Canada. - Photo 1
27 Penwood Crescent, Toronto, Ontario, Canada. - Photo 2
27 Penwood Crescent, Toronto, Ontario, Canada. - Photo 3
27 Penwood Crescent, Toronto, Ontario, Canada. - Photo 4
27 Penwood Crescent, Toronto, Ontario, Canada. - Photo 5
27 Penwood Crescent, Toronto, Ontario, Canada. - Photo 6
27 Penwood Crescent, Toronto, Ontario, Canada. - Photo 7
27 Penwood Crescent, Toronto, Ontario, Canada. - Photo 8
27 Penwood Crescent, Toronto, Ontario, Canada. - Photo 9
27 Penwood Crescent, Toronto, Ontario, Canada. - Photo 10
27 Penwood Crescent, Toronto, Ontario, Canada. - Photo 11
27 Penwood Crescent, Toronto, Ontario, Canada. - Photo 12
27 Penwood Crescent, Toronto, Ontario, Canada. - Photo 13
27 Penwood Crescent, Toronto, Ontario, Canada. - Photo 14
27 Penwood Crescent, Toronto, Ontario, Canada. - Photo 15
27 Penwood Crescent, Toronto, Ontario, Canada. - Photo 16
27 Penwood Crescent, Toronto, Ontario, Canada. - Photo 17
27 Penwood Crescent, Toronto, Ontario, Canada. - Photo 18
27 Penwood Crescent, Toronto, Ontario, Canada. - Photo 19
27 Penwood Crescent, Toronto, Ontario, Canada. - Photo 20
27 Penwood Crescent, Toronto, Ontario, Canada. - Photo 21
27 Penwood Crescent, Toronto, Ontario, Canada. - Photo 22
27 Penwood Crescent, Toronto, Ontario, Canada. - Photo 23
27 Penwood Crescent, Toronto, Ontario, Canada. - Photo 24
27 Penwood Crescent, Toronto, Ontario, Canada. - Photo 25
27 Penwood Crescent, Toronto, Ontario, Canada. - Photo 26
27 Penwood Crescent, Toronto, Ontario, Canada. - Photo 27
27 Penwood Crescent, Toronto, Ontario, Canada. - Photo 28
27 Penwood Crescent, Toronto, Ontario, Canada. - Photo 29
27 Penwood Crescent, Toronto, Ontario, Canada. - Photo 30
27 Penwood Crescent, Toronto, Ontario, Canada. - Photo 31
27 Penwood Crescent, Toronto, Ontario, Canada. - Photo 32
27 Penwood Crescent, Toronto, Ontario, Canada. - Photo 33
27 Penwood Crescent, Toronto, Ontario, Canada. - Photo 34
27 Penwood Crescent, Toronto, Ontario, Canada. - Photo 35
27 Penwood Crescent, Toronto, Ontario, Canada. - Photo 36
Thumbnail 1
Thumbnail 2
Thumbnail 3
Thumbnail 4
Thumbnail 5
Thumbnail 6
Thumbnail 7
Thumbnail 8
Thumbnail 9
Thumbnail 10
Thumbnail 11
Thumbnail 12
Thumbnail 13
Thumbnail 14
Thumbnail 15
Thumbnail 16
Thumbnail 17
Thumbnail 18
Thumbnail 19
Thumbnail 20
Thumbnail 21
Thumbnail 22
Thumbnail 23
Thumbnail 24
Thumbnail 25
Thumbnail 26
Thumbnail 27
Thumbnail 28
Thumbnail 29
Thumbnail 30
Thumbnail 31
Thumbnail 32
Thumbnail 33
Thumbnail 34
Thumbnail 35
Thumbnail 36
27 Penwood Crescent, Toronto, Ontario, Canada. , Toronto , Ontario

Architecturally Iconic Banbury Estate

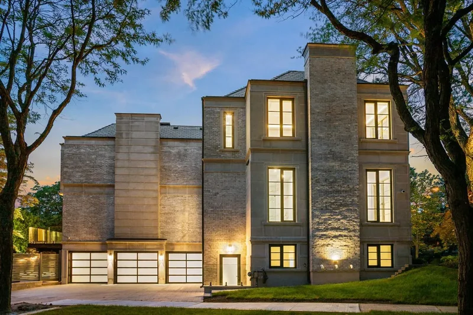
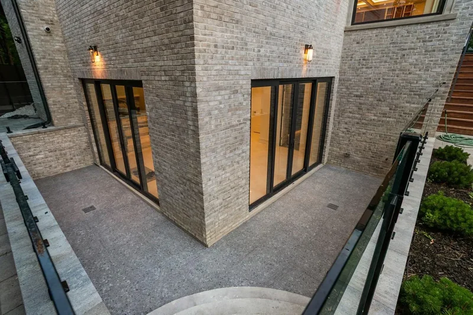
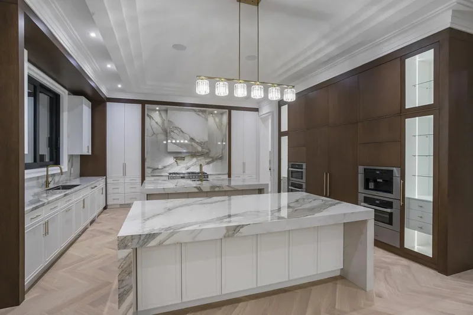
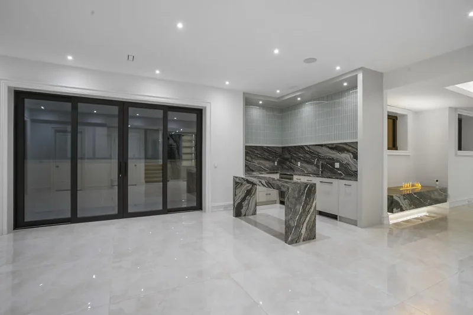
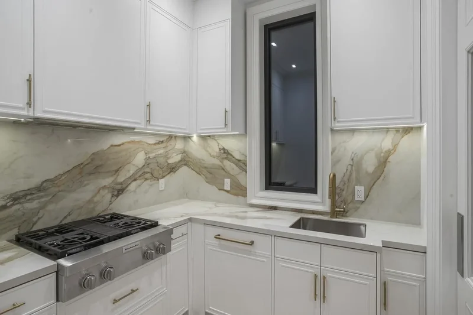
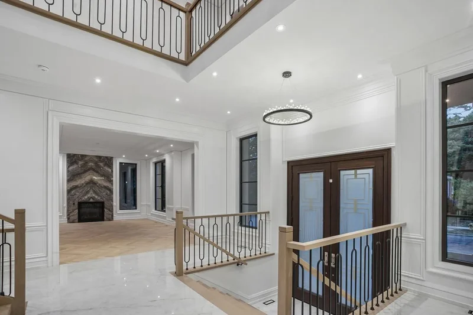
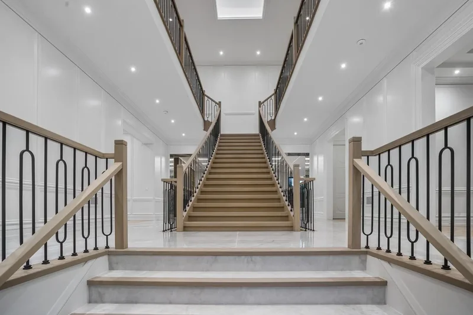
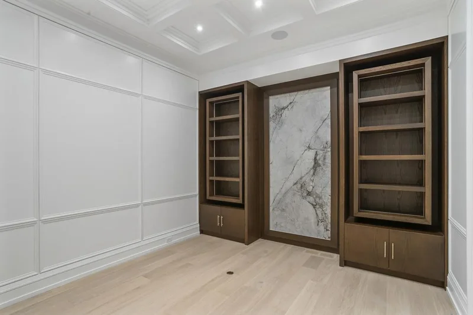
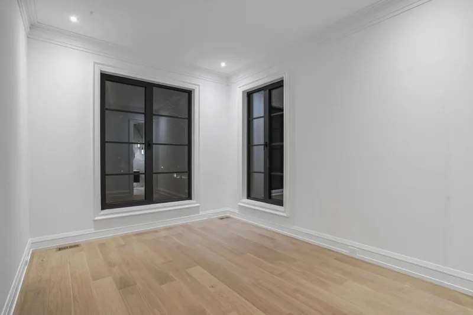
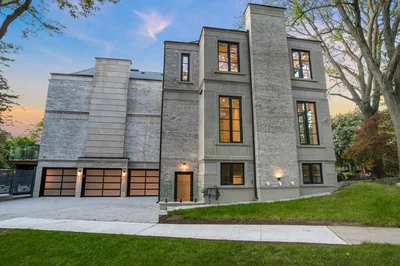
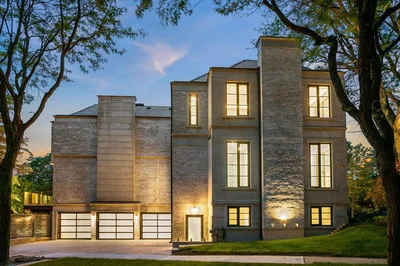
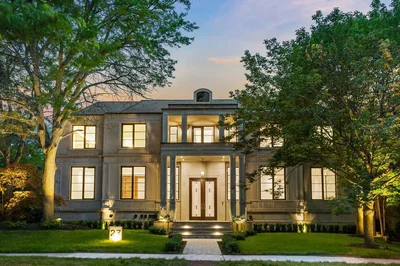
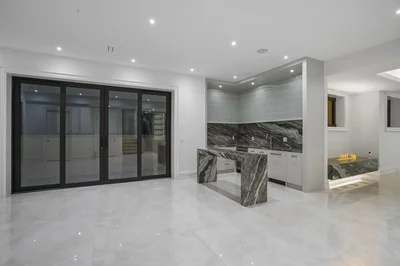
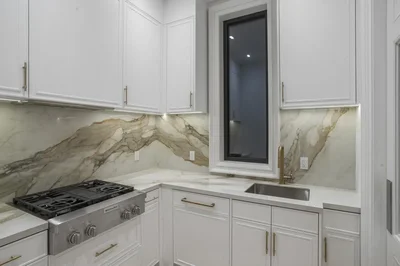
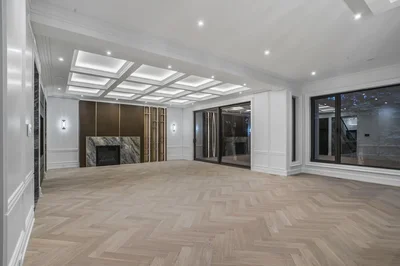
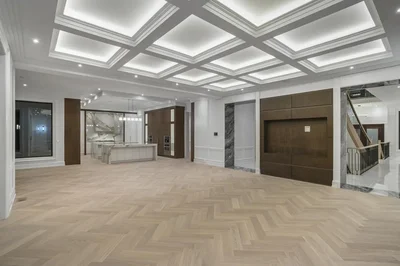
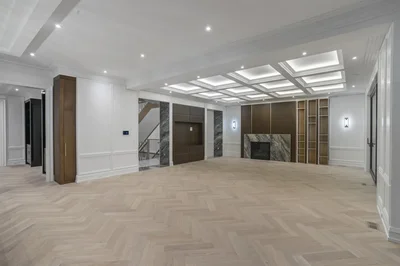
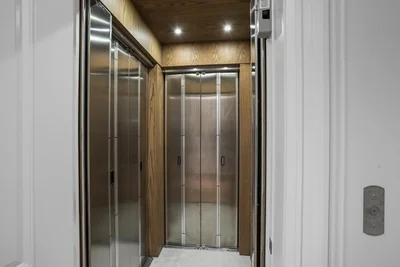
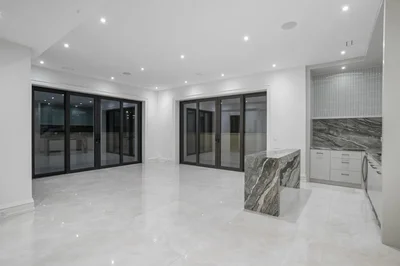
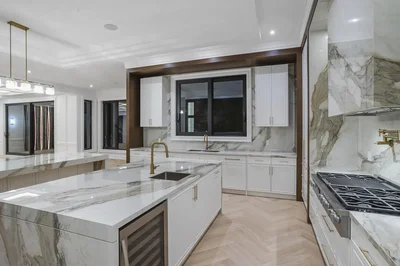
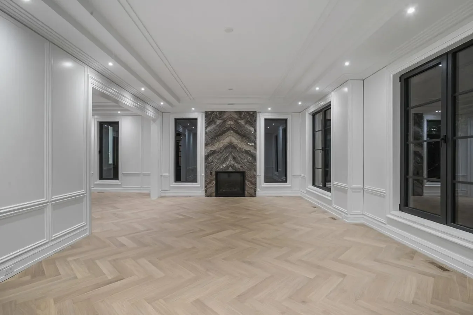
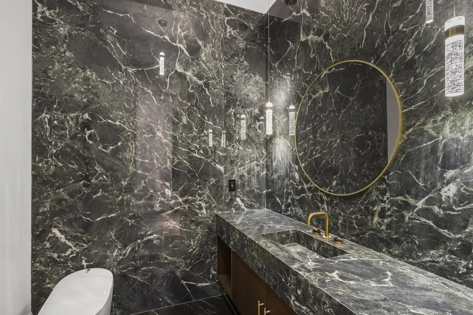
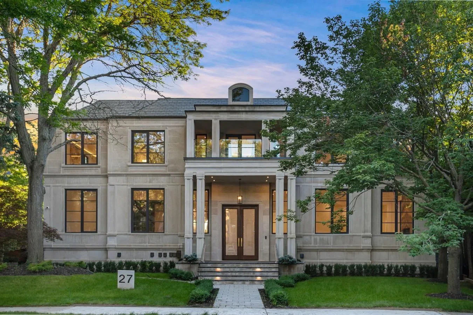
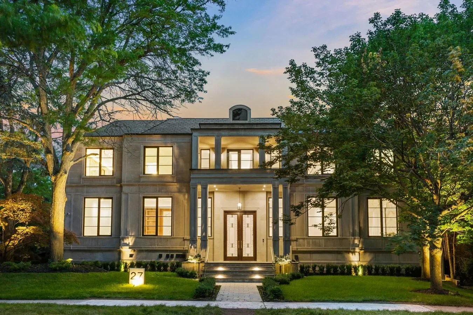
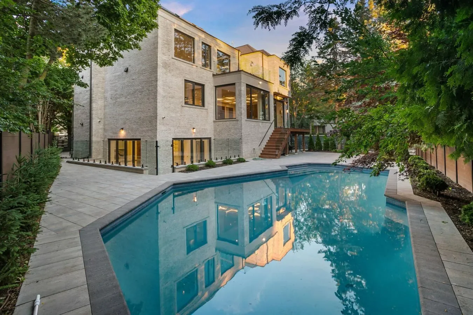
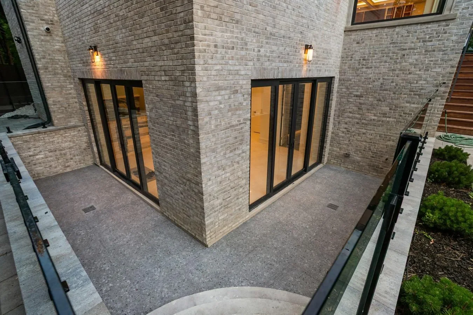
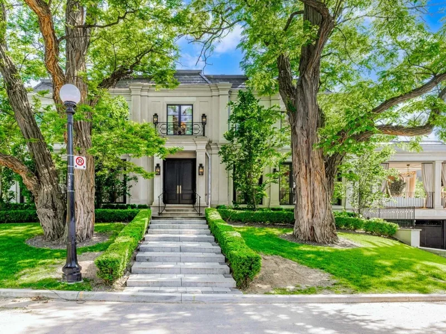
Architecturally Iconic Estate on 100 Ft. Lush Frontage, Situated on an Inside Crescent Lot in One of Toronto`s Most Prestigious Neighbourhoods. Approximately 11,000 [hidden information]. of Bespoke Luxury Including a 3 Built-In Car Garage, 6+2 Distinguished Bedrms, 11 Baths and Finished Basement. Meticulously Designed by an Acclaimed Architect and Builder. Clad in Indiana Limestone W/Architectural Brick Accents, Enhanced by Lush Landscaping, a Heated Driveway and Dramatic Exterior Lighting. Exceptional Craftsmanship is Showcased Throughout W/Custom Walnut and White Oak Millwork, Imported European Slabs, Soaring Ceilings, Elegant Wall Paneling, Detailed Moldings, Heated Floors and Custom Wood Accent Walls. Floor-to-Ceiling Tilt and Turn Aluminum Windows and Sliding Doors, Flood the Home W/Natural Light. The Grand Foyer Features Imported Italian Slabs, a Striking Scarlett O`Hara Staircase, and an Oversized Skylight, Setting a Refined and Elegant Tone. Expansive Principal Rooms Highlight Chevron Hardwood Floorings, Gas Fireplaces, And Book-Matched Italian Slab Feature [hidden information] Chef`s Kitchen Offers Dual Islands, Top-Of-The-Line B/I Appliances, a Butlers Pantry W/Servery Access to the Formal Dining Room and Custom Cabinetry. The Breakfast Area and Oversized Family Rm. Include Large-Scale Aluminum Sliding Doors Leading to an Expansive Deck and Concrete Swimming Pool. A 4-Stop Elevator Services All Three Levels, Plus an Additional Private Lift W/Direct Garage Access Fully Accessibility-Friendly. The Primary Retreat Boasts Coffered Ceilings, a Wet Bar, Fireplace, Boutique-Style Hers Dressing Boudoir, His Closet, And a Lavish 7-Piece Ensuite Designed to Impress. The Entertainment-Ready Basement Boasts an Oversized Recreation Area W/ 2 Double Aluminum Sliding Doors Offering Garden-Level Views And Abundant Natural Light, a Large Gym W/Washroom and Dry Sauna, a Home Theatre, Additional Washer/Dryer, And Direct Access From the Garage Complete W/a Dog Wash Station and Elevator Access. The Finest in Luxury Amenities!

Gallery

Property Video

PLAY FILM
27
Penwood Crescent
Toronto | Ontario
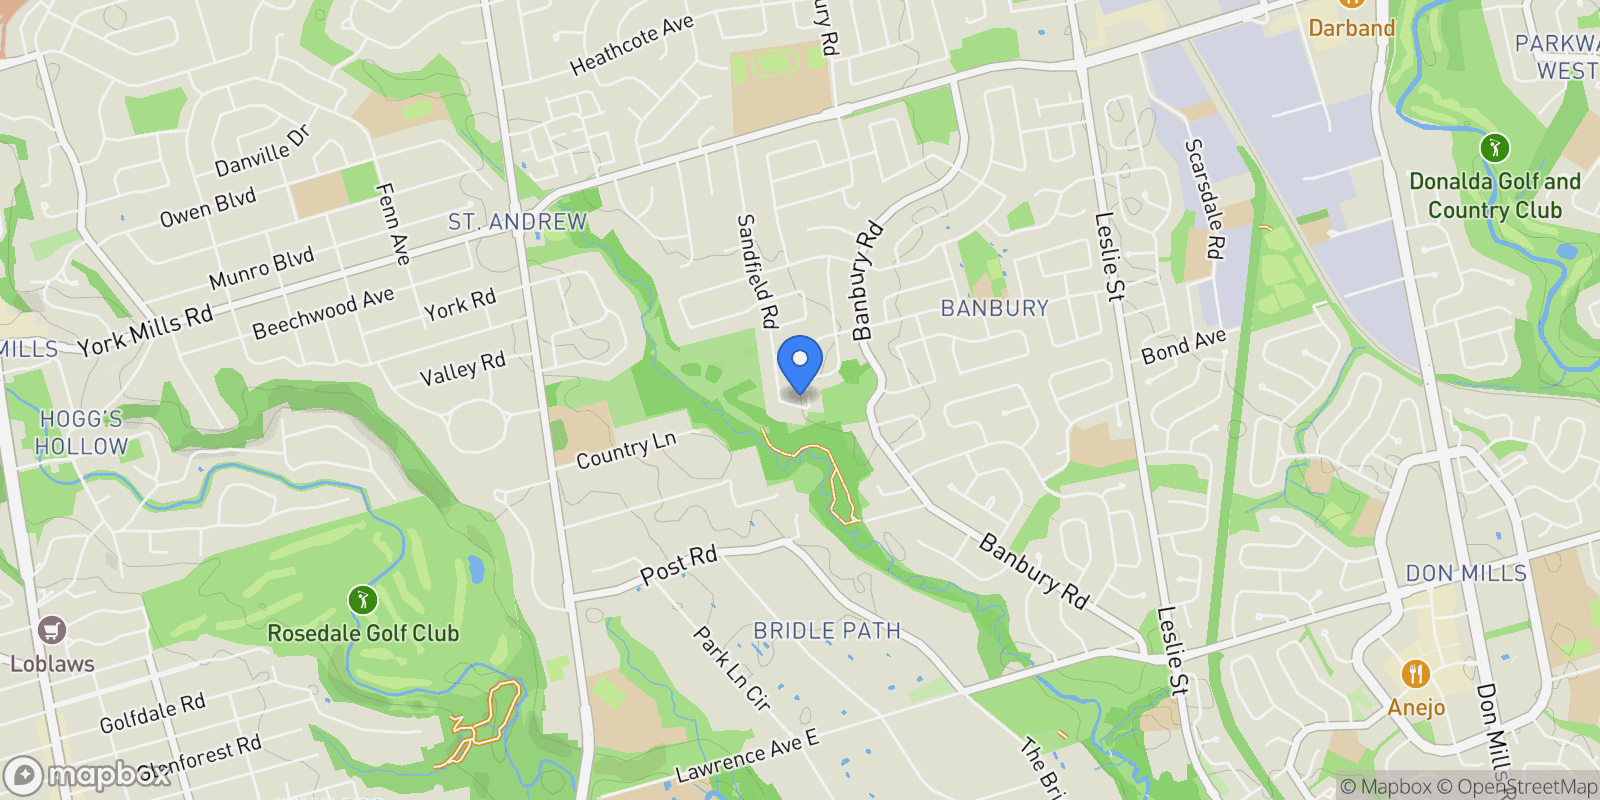
Map showing 27 Penwood Crescent, Toronto, Ontario, Canada.

Property Location

27 Penwood Crescent, Toronto, Ontario, Canada., Toronto Ontario

Frequently Asked Questions

Common questions about this property

This house at 27 Penwood Crescent, Toronto, Ontario, Canada features 6 bedrooms with 11,000 square feet of living space.
This property offers 11,000 square feet of living space.
This property is listed at $927,318,400, which equals $84302 per square foot.
Based on current market indicators, Toronto shows an active market. The market opportunity score is 65 out of 100, reflecting factors like price trends, inventory levels, and days on market.
This is a house located in Toronto, Ontario. The property is situated in an established neighborhood with convenient access to local amenities and services.
Barry Cohen -

Barry Cohen -

Barry Cohen - Re/Max Realtron Barry Cohen Homes Inc., Brokerage

View Full Profile

Book an Appointment

Get in touch with our team

SunMonTueWedThuFriSat

Loading listings...